Villa singola dalle ampie metrature con vista mare
Video zu dieser Immobilie
3D-Rundgang zu dieser Immobilie
3D-Rundgang zu dieser Immobilie
| PropNo |
Immo-2026-850 |
| Type of use |
Residential |
| Type of commercialization |
Purchase |
| Type of property |
House |
| Kind of property |
Detached house |
| Postcode |
07026 |
| City |
Olbia |
| Country |
Italy |
| Additional geographical information |
Pittulongu |
| Number of rooms |
8 |
| Number of bedrooms |
6 |
| Number of bathrooms |
4 |
| Commercial area |
301 sqm |
| Number of floors |
3 |
| Heating type |
Air (IT), Solar heating |
| Combustion |
Electric, Wind / Water heat pump, Solar, Wood |
| Terrace |
Yes |
| Balcony |
Yes |
| Kitchen |
eat-in kitchen |
| Type of parking space |
Outdoor parking space |
| Purchase price |
900.000 € |
| Currency |
€ |
| PropNo |
Immo-2026-850 |
Type of use |
Residential |
| Type of commercialization |
Purchase |
Type of property |
House |
| Kind of property |
Detached house |
Postcode |
07026 |
| City |
Olbia |
Country |
Italy |
| Additional geographical information |
Pittulongu |
Number of rooms |
8 |
| Number of bedrooms |
6 |
Number of bathrooms |
4 |
| Commercial area |
301 sqm |
Number of floors |
3 |
| Heating type |
Air (IT), Solar heating |
Combustion |
Electric, Wind / Water heat pump, Solar, Wood |
| Terrace |
Yes |
Balcony |
Yes |
| Kitchen |
eat-in kitchen |
Type of parking space |
Outdoor parking space |
| Purchase price |
900.000 € |
Currency |
€ |
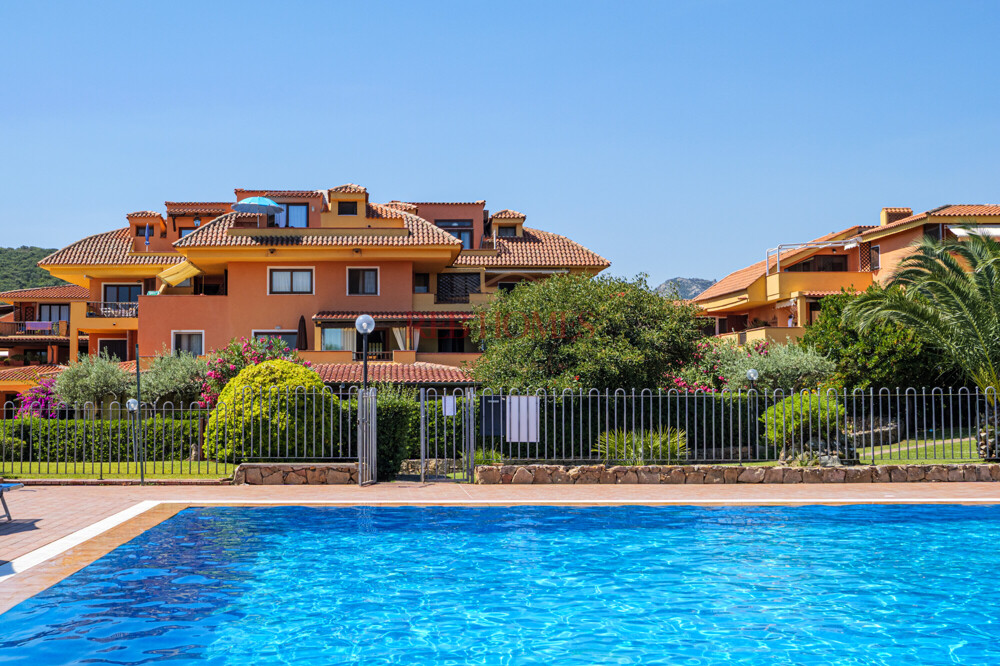
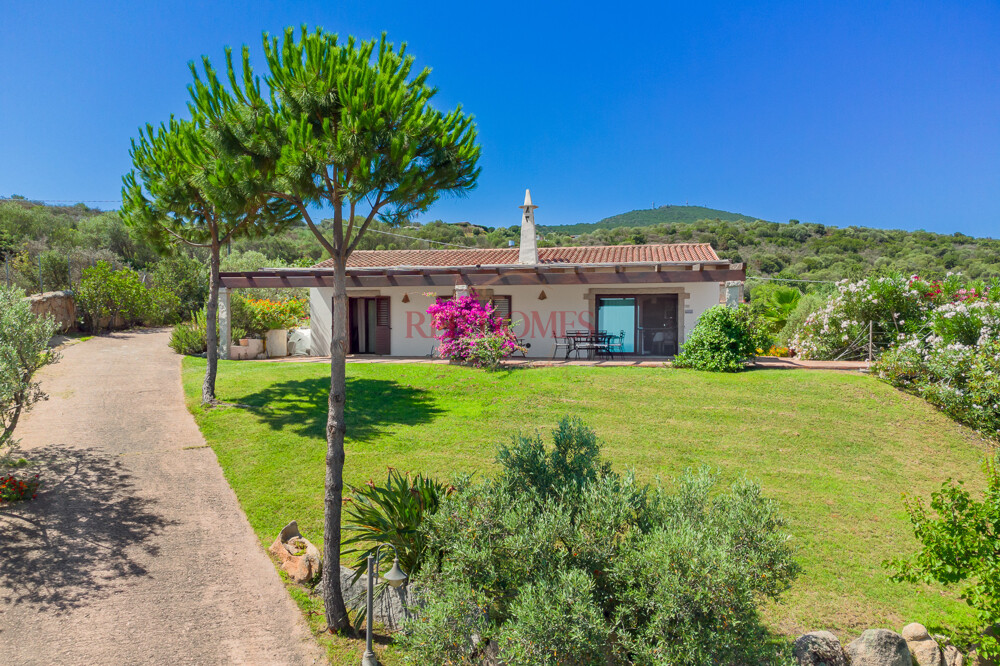
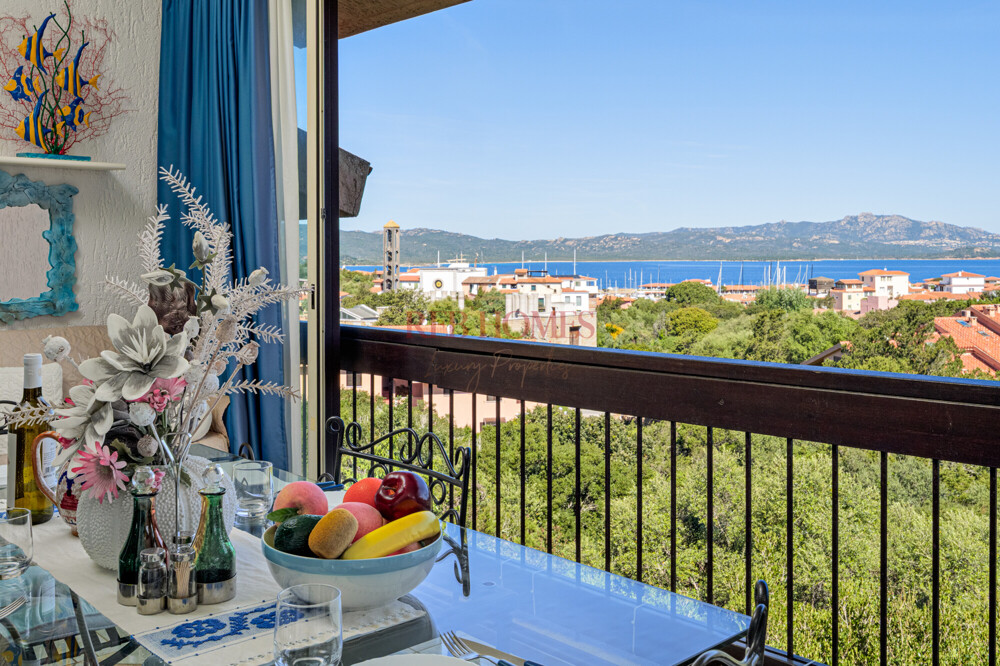
Property description In the heart of Pittulongu, one of the most popular beach resorts in the municipality of Olbia, we are offering for sale a generously sized single-family villa, surrounded by greenery and featuring a stunning unobstructed view of the sea.
The property spans three levels, offering spacious rooms and a floor plan ideal for a large family or for those seeking a home to customize to their own needs. On the main floor, there is a bright living area consisting of a large dining room, a separate kitchen, an elevator and hallway, a bathroom, and two bedrooms. The living room opens directly onto a spacious covered veranda, perfect for outdoor lunches and dinners or for relaxing during the warmer months.
A convenient internal staircase leads to the upper floor, dedicated to the sleeping quarters, which features three bedrooms, two bathrooms, a storage closet, and a spacious study—a particularly versatile space that adds significant value to the home. Ideal as a home office for remote workers or a hobby room, this space offers privacy, plenty of natural light, and the flexibility to be adapted to a wide range of needs. This floor also opens onto a livable terrace, offering a pleasant, unobstructed view of the sea. The property is completed by a basement, accessible from the outside, which houses a cellar currently used as a storage room.
Outside, the villa is surrounded by a lush garden, featuring a patio and a barbecue area—perfect for fully enjoying the outdoor spaces with family and friends.
In terms of energy efficiency, the property is equipped with solar panels. The spacious interior also presents an attractive opportunity for those wishing to renovate and reconfigure the layout, creating a custom home or exploring a different spatial arrangement.
The location is particularly sought-after: the villa is about a 10-minute walk from Bados Beach, one of the most renowned on Sardinia’s northeastern coast, and offers easy access to the area’s main beaches and amenities.
An exclusive property that combines tranquility, comfort, ocean views, and great potential for customization.
Energy certificate:
| Condition |
Good / Sufficient |
| Energy certificate |
Demand certificate (APE) |
| Energy efficiency class |
G |